Sales
Detached house · 5 rooms · Grzegorzowice Wielkie
Grzegorzowice Wielkie
Asking price1,450,000 PLN
Enquire about this property Layout
Property floor plan
See the layout without browsing the entire photo gallery.
Your dedicated advisorSpeak with the person handling this property
Clear termsConfirm costs and next steps before viewing
Support through the transactionFrom your first question to completion arrangements
At a glance
Could this be the property for you?
Explore this detached house in Grzegorzowice Wielkie. Ask your advisor to confirm the layout, condition, all costs and the next steps before making a decision.
Costs and charges
- Price
- 1,450,000 PLN
- Transaction costs
- Discuss with your advisor
Location and availability
- Location
- Grzegorzowice Wielkie
- Neighbourhood
- Grzegorzowice Wielkie
Before viewing the property
- Arrange a viewing and explore the property's layout.
- Confirm the paperwork, charges and legal status.
- Agree on the offer terms and the steps to completion.
Property details
Full property description
Details of the location, layout, furnishings and terms.
Read the original description (Polish)
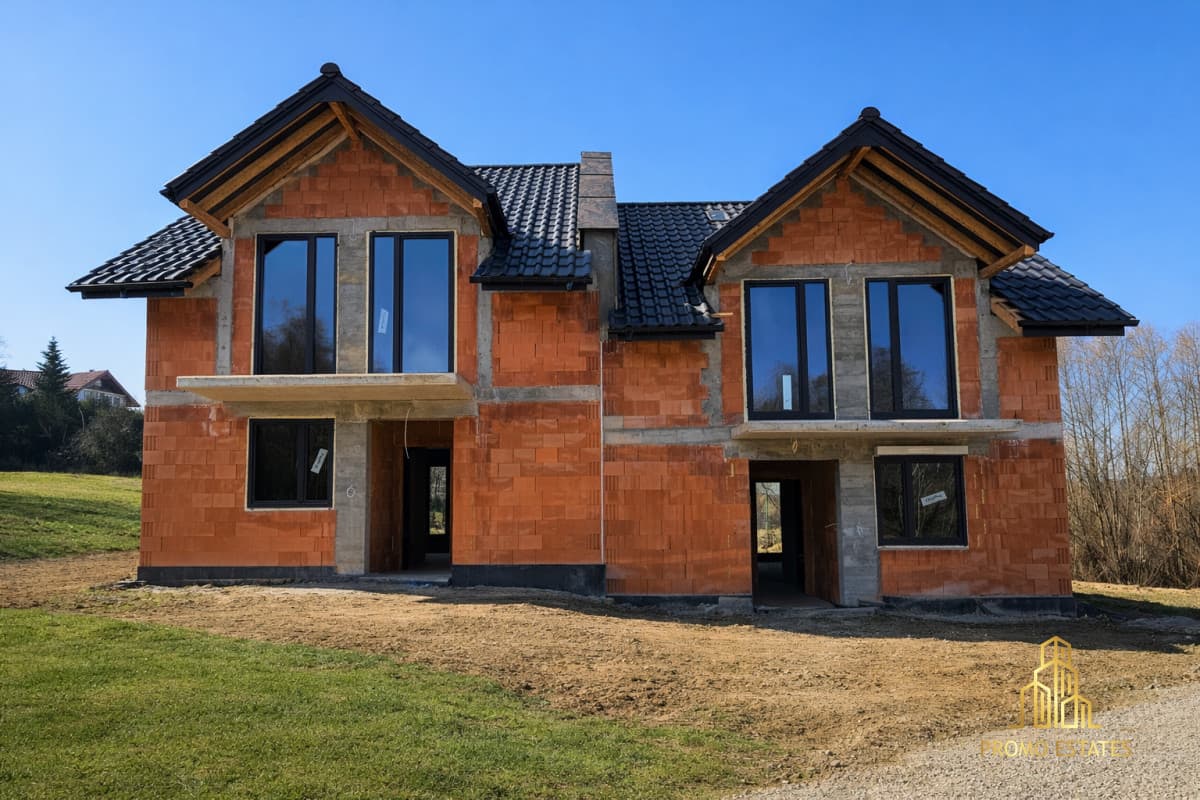
Na sprzedaż dom wolnostojący położony na działce o powierzchni 15 ar w pobliżu lasu, Grzegorzowice Wielkie, gmina Iwanowice.
Lokalizacja:
Dom położony jest w miejscowości Grzegorzowice Wielkie, około 25 minut od centrum Krakowa oraz około 10 minut od trasy S7, zapewniającej szybkie połączenie w kierunku Krakowa i Warszawy.
W najbliższej okolicy znajdują się sklepy spożywcze oraz punkty usługowe. Okolica charakteryzuje się zabudową jednorodzinną, dużą ilością terenów zielonych oraz bliskością lasów i terenów rekreacyjnych. Dodatkowym atutem jest dostęp do komunikacji gminnej i połączeń w kierunku Krakowa oraz Michałowic.
NIERUCHOMOŚĆ:
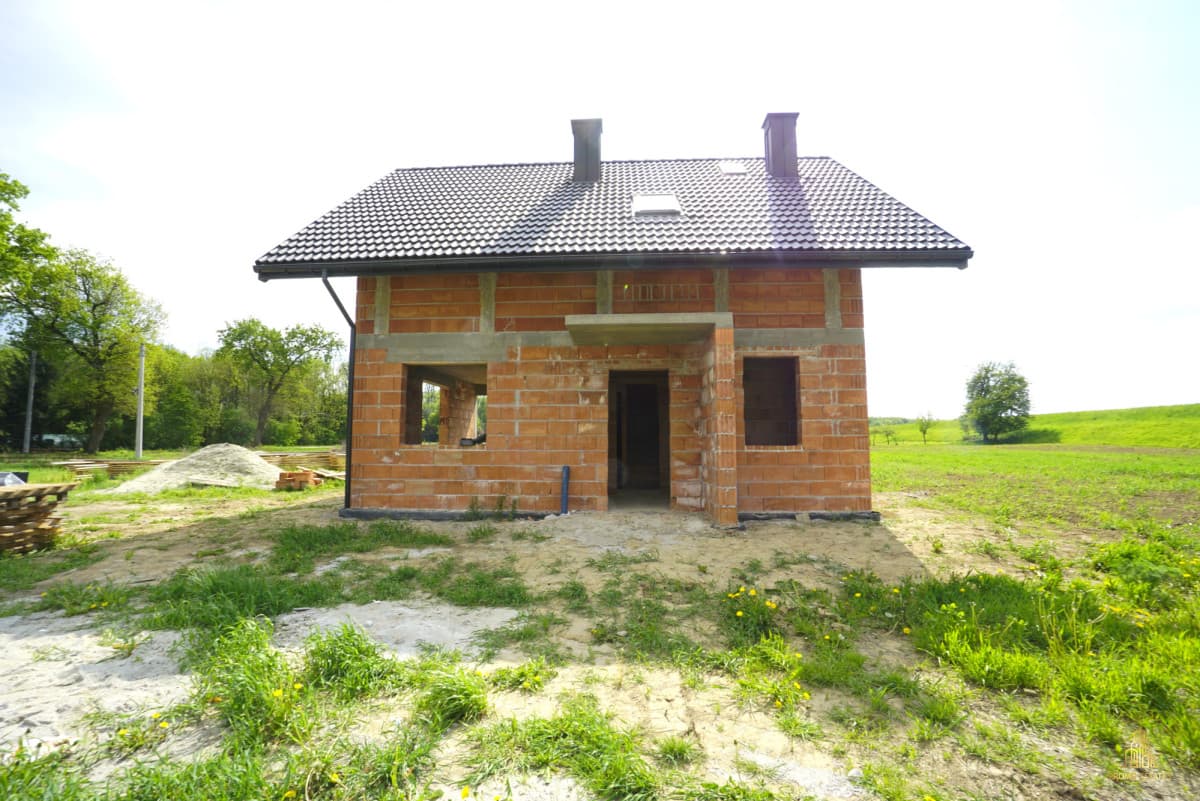
Dom wolnostojący wybudowany w systemie prefabrykowanym CLT o łącznej powierzchni użytkowej 97 m² (112 m² całkowitej).
Parter:
- część gospodarcza, wiatrołap, toaleta oraz klatka schodowa
- pokój mogący służyć jako biuro
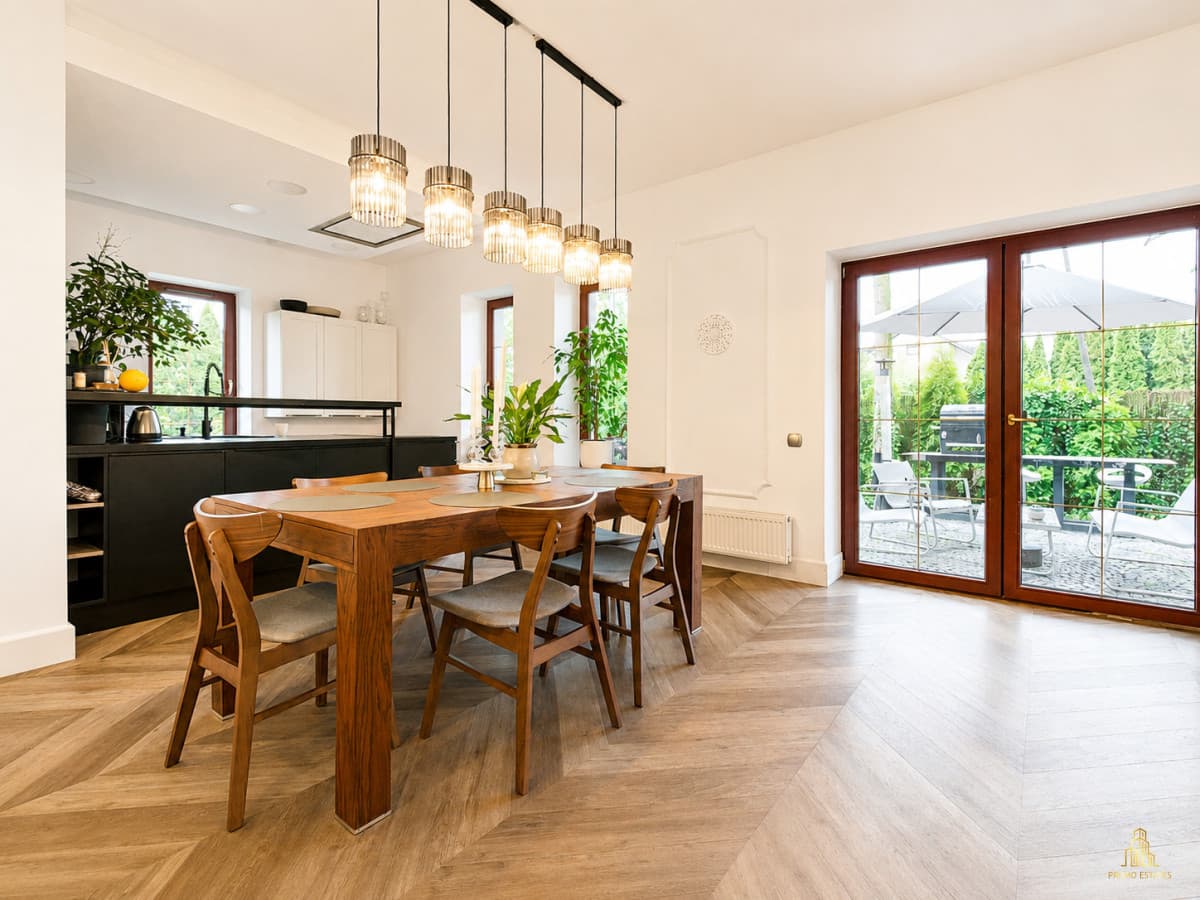
- salon z jadalnią oraz otwartą kuchnią z ukrytym przejściem do spiżarni
Piętro:
- dwie sypialnie z wyjściem na wspólny balkon
- łazienka z kabiną prysznicową
- duża sypialnia z garderobą i balkonem
Zdjęcia przedstawiają aktualny stan domu.
Najważniejsze informacje techniczne:
- pompa ciepła
- instalacja fotowoltaiczna
- studnia głębinowa
- szambo
Zapraszam do kontaktu i umówienia się na prezentację!
Kontakt:
Piotr - Promo Estates
+48 880 402 972
Property enquiry
Arrange a viewing or ask about similar properties.
Your message will include the property reference and enquiry details, helping your advisor respond with a viewing time or a suitable alternative.
Similar properties
Explore properties with similar features.
For property owners
Have a similar property in Kraków?
We'll help value it, prepare it for sale or rent, and present it to the right clients.
Pricing guidanceA plan for selling or rentingClear next steps