Back to properties
Your dedicated advisorSpeak with the person handling this property
Clear termsConfirm costs and next steps before viewing
Support through the transactionFrom your first question to completion arrangements

At a glance

Could this be the property for you?

Explore this detached house in Ispina. Ask your advisor to confirm the layout, condition, all costs and the next steps before making a decision.

Costs and charges

Price
450,000 PLN
Transaction costs
Discuss with your advisor

Location and availability

Location
Ispina
Neighbourhood
Ispina

Before viewing the property

  • Arrange a viewing and explore the property's layout.
  • Confirm the paperwork, charges and legal status.
  • Agree on the offer terms and the steps to completion.

Property details

Full property description

Details of the location, layout, furnishings and terms.

CREATE YOUR DREAM HOME CLOSE TO KRAKOW!

✅Ispina | 139.02 m² | Plot 1704 m² | PLN 450,000

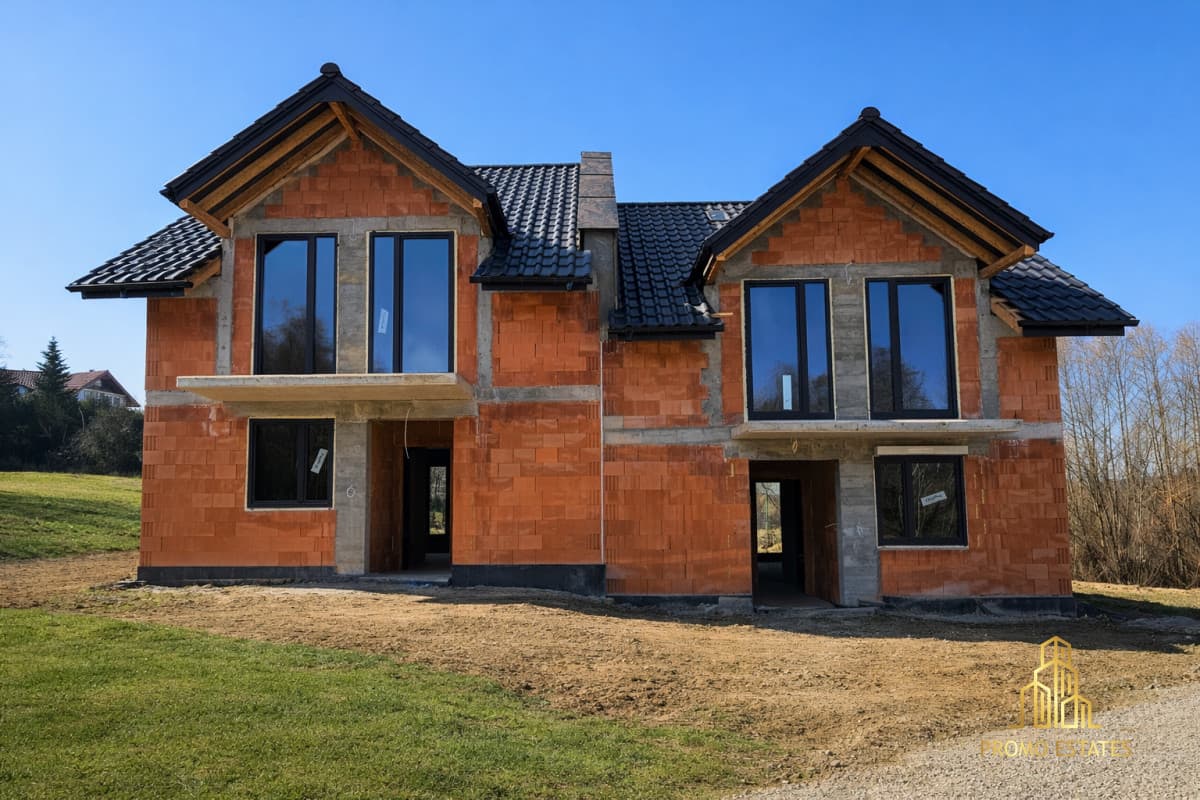
For sale: a single-family house in open-plan shell condition, located in the quiet village of Ispina, with very good and quick access to Krakow (30 km). An ideal option for those looking to create a home fully tailored to their needs and lifestyle.

✅GENERAL INFORMATION

Market: Primary

Transaction: Sale

Total area: 139.02 m²

Usable area: 93.74 m²

Plot area: 1704 m²

Price: PLN 450,000

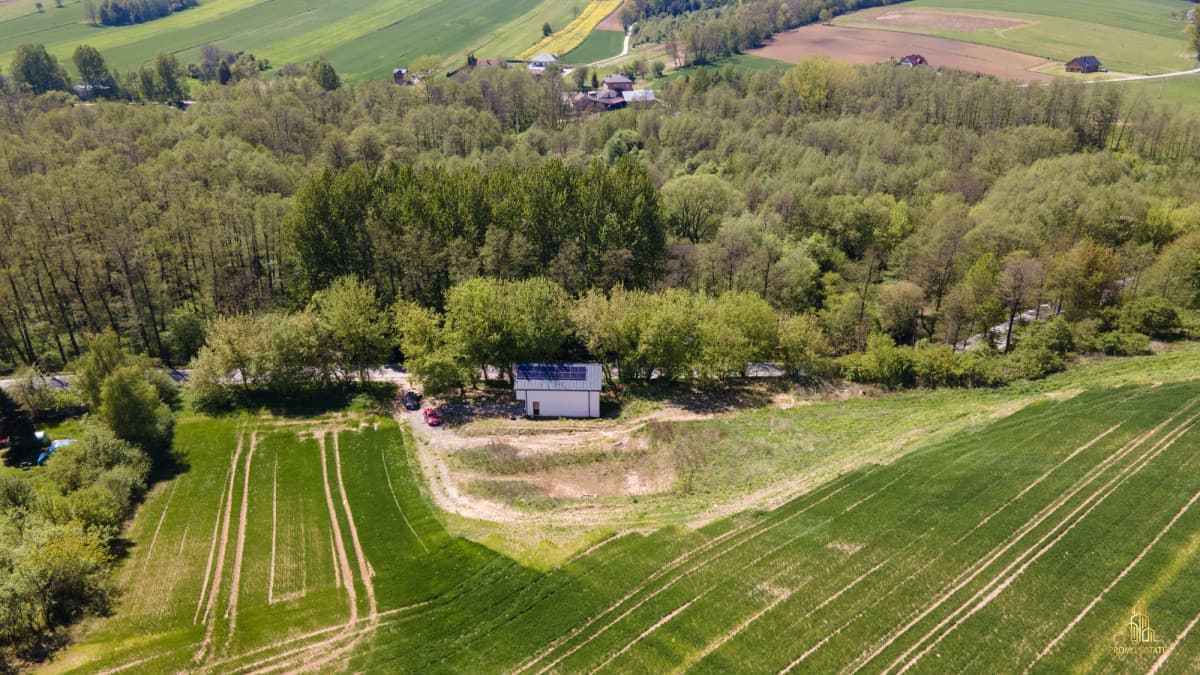
✅LOCATION - quiet, green surroundings, and quick access to the city. The Vistula River bike trail is right next door.

The property is located near the Niepołomice Forest.

The house is situated in a quiet, green area.

The Ispina Leśniczówka bus stop is located nearby - a 2-minute walk away, ensuring convenient transportation.

This is an ideal place for those who value privacy, space, and proximity to nature, while also enjoying the convenience of a daily commute to Krakow.

✅KEY FEATURES OF THE PROPERTY

✔ Attractive location - peaceful and easy access to Krakow

✔ Open-plan shell - complete freedom of interior design

✔ Utilities connected: electricity, water, and gas

✔ Spacious plot providing its own, independent space for living and relaxation

✅HOUSE

Functional single-family home designed with everyday comfort in mind, with a clear division into living and private areas.

Usable area: 93.74 m²

Plot: 1704 m²

✅GROUND FLOOR - living area

entryway - 4.42 m²

hallway - 4.75 m²

bright kitchen - 7.52 m²

living room with dining area - 14.72 m², with access to the garden

bathroom - 2.99 m²

The perfect space for spending time together with family and friends.

✅ATTIC - Private Area

Master Bedroom - 10.08 m²

Room I - 8.96 m² (ideal as a children's room, guest room, or study)

Room II - 9.87 m²

Bathroom - 4.48 m²

Wardrobe - 3.31 m²

Hallway - 3.74 m²

✅HOUSE WITH ENORMOUS POTENTIAL

The open-plan shell allows you to implement your own design ideas and create a home perfectly tailored to your individual needs. The spacious plot, quiet neighborhood, and proximity to Krakow make this offer exceptionally attractive.

Large area for a garden, terrace, playground, or swimming pool.

CONTACT

Małgorzata - Promo Estates

+48 515 829 079

✉️ malgorzata@promoestates.pl

Property enquiry

Arrange a viewing or ask about similar properties.

Your message will include the property reference and enquiry details, helping your advisor respond with a viewing time or a suitable alternative.

Enquire about this property

By submitting this form, you provide your contact details so we can handle your enquiry. Read more about how we process your data in our privacy policy.

For property owners

Have a similar property in Kraków?

We'll help value it, prepare it for sale or rent, and present it to the right clients.

Pricing guidanceA plan for selling or rentingClear next steps